Leakage measurement system
CoM4.Leak-Compact
- Test pressure
- variable up to 6 bar gauge
- Resolution of pressure decay
- 0.1 Pa/s
- Test programs
- up to 95
Overview
The CoM4.Leak-Compact measures the pressure decay of the test specimen against a leak-tight reference volume. The measured value is available either as standard volumetric flow or as pressure decay.
An enclosed gas volume loses pressure through leakage and through thermal equalisation. Test specimen and reference volume are filled together to the same test pressure; the supply then closes and the gas settles. For measuring, the isolation valves close, and the differential pressure sensor measures the rise of the differential pressure between reference volume and test specimen. The thermal share acts on both sides and does not enter the difference; what remains is the leakage. It becomes a quantitative leakage rate as soon as the volume of the test specimen is known – with the test leaks, the instrument determines it by itself.
Main features
- Volume and leakage of unknown test specimens determined fully automatically with the test leaks
- Cycle time optimised by curve set analysis
- Self-test of internal leak-tightness and of function and leakage of the test leaks
- Two control modes for pressure control, fast or precise, optimisable at the relevant pressure points
- Capability analysis of the measured value from repeat measurements
- Debug programs for fault and leak tracing on the customer-side adaptation
- Calibration program for the built-in pressure sensors
Technical data
- Version
- CoM4.Leak-Compact-06bar-01
- Controller
- CoM4.SYS
- Test pressure
- variable, 0 – 6,000 mbar gauge
below 500 mbar the pressure control sometimes starts with a marked delay; this range is not suited to fast repeat testing - Differential pressure
- −20 – +20 mbar
- Resolution of pressure decay
- 0.1 Pa/s
guide value for the smallest measurable pressure decay - Sensors
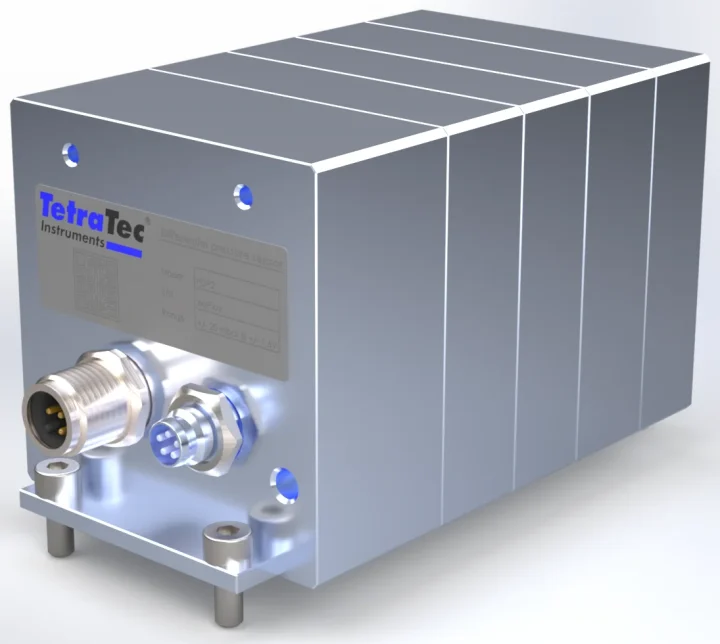
- PDP2 (absolute pressure): 0 – 7 bar abs., overload 14 bar, linearity deviation 0.025 % of span
PDP2 (differential pressure): −20 – +20 mbar, common pressure −1 – 16 bar, overload forward 16 bar, reverse 1 bar, linearity deviation 0.025 % of span (span 40 mbar, corresponding to 0.01 mbar)
The figure is the linearity deviation of the sensor, not the measurement uncertainty of the leak test. - Test programs
- up to 95, definable as type files
- Ambient conditions
- 10 – 40 °C, 0 – 90 % RH, non-condensing
atmospheric pressure, installation free from vibration - Ingress protection
- IP 40
- Medium
- Compressed air: dust-free (filtered to 5 µm), oil-free, non-condensing, non-corrosive
- Process connections
- Test specimen: G 1/8
Test leaks 1 and 2: G 1/8 each
Compressed air supply: female thread, fitting of your choice - Enclosure
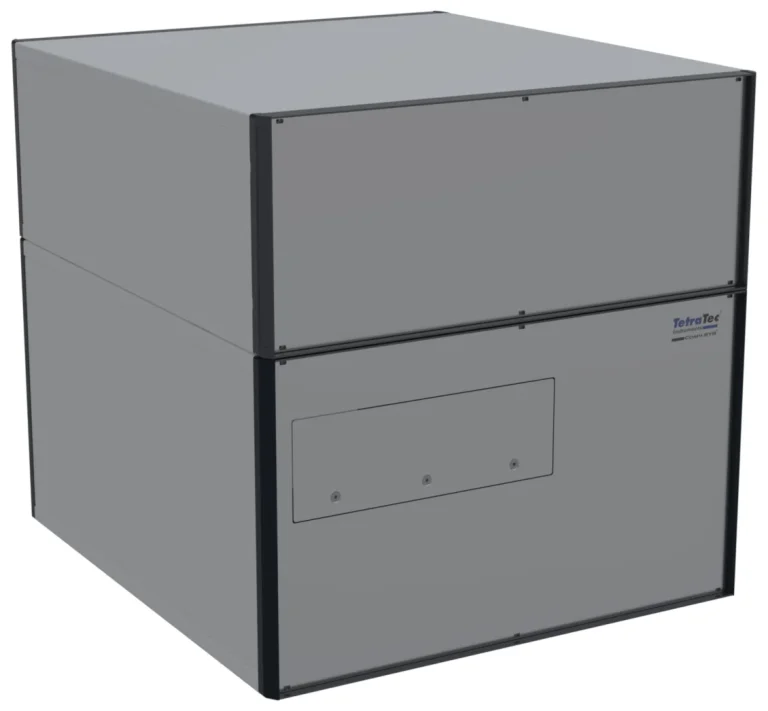
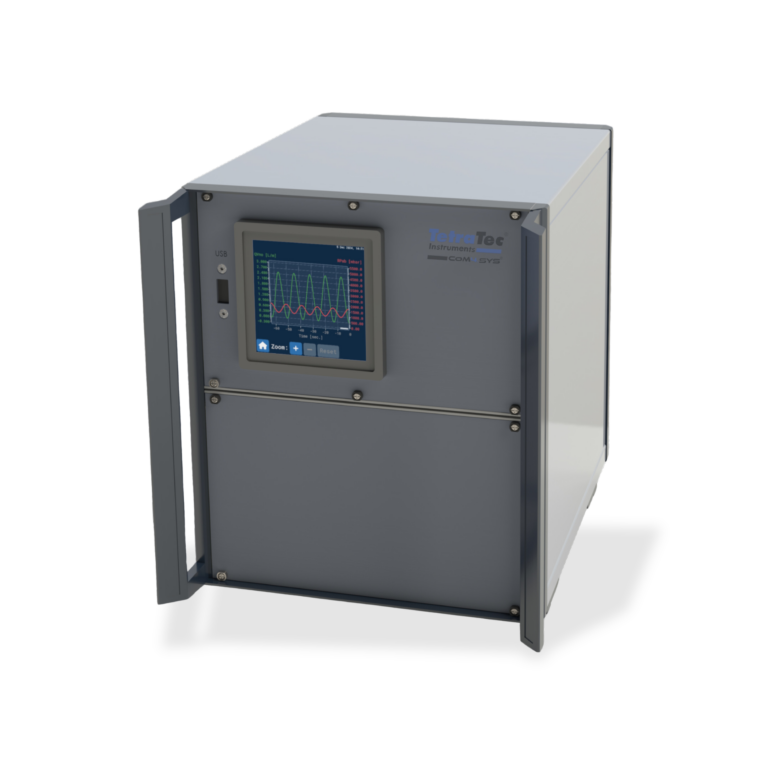
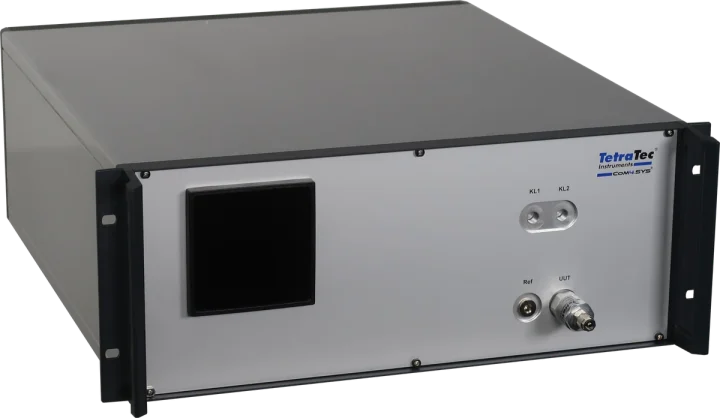
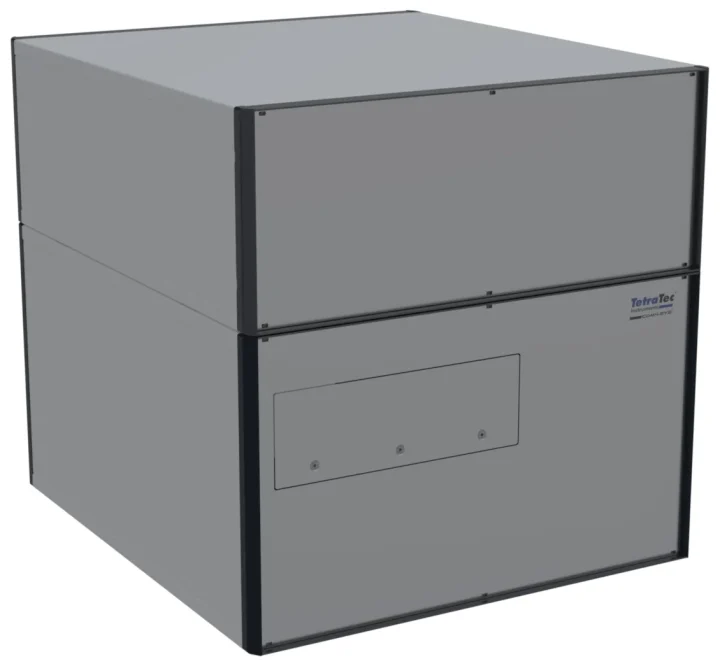
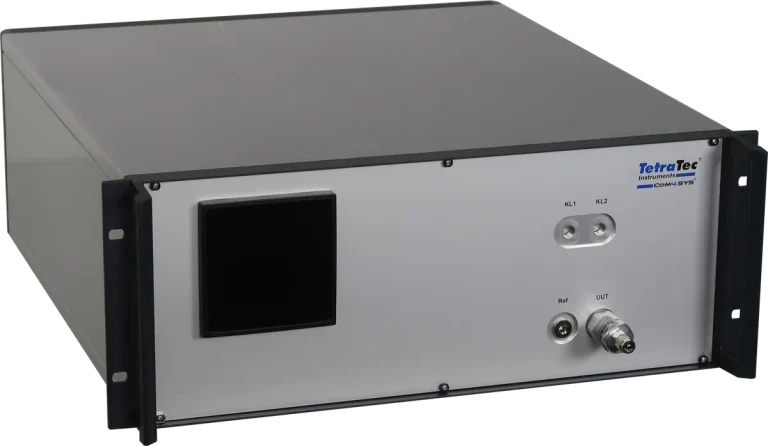
- 19-inch rack insert, 4 U
rack enclosure, rack enclosure with handles or desktop enclosure with feet and handles - Dimensions (W × H × D)
- 450 × 190 × 550 mm
height of the desktop enclosure with feet - Weight
- 15 kg
- Power supply
- 100 – 240 V AC
- Interfaces
- Ethernet: COMM, TetraTec Net-IO
- Operating language
- English and German
- Directives, marking
- EMC Directive, Low Voltage Directive; CE
- Certificates supplied
- DAkkS calibration certificates of the pressure sensors
DAkkS calibration certificates of the test leaks, if ordered
recalibration either as DAkkS or as factory calibration - Option
- Capillary test leaks for volume determination and the self-tests – strongly recommended, both functions require them
Your request
Select what applies – your selection is then entered in your message in the contact form.