Home Calibration Laboratory 

Calibration Laboratory

Accredited calibration –
for air and gases

The calibration laboratory in Steinenbronn near Stuttgart works to DIN EN ISO/IEC 17025 under DAkkS registration number D-K-17589-01-00. Calibration is carried out with measuring systems of our own design – as a DAkkS or as a factory calibration, in our laboratory or at your site.

Choose a measurand Request a calibration

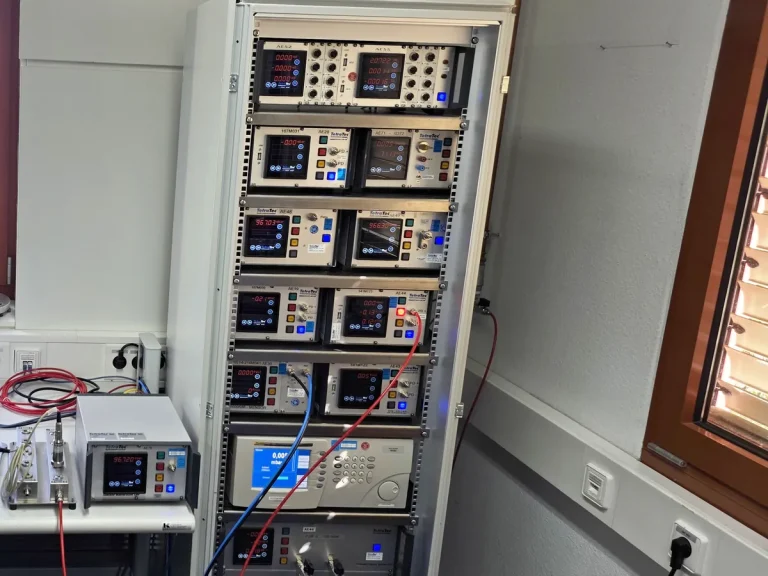
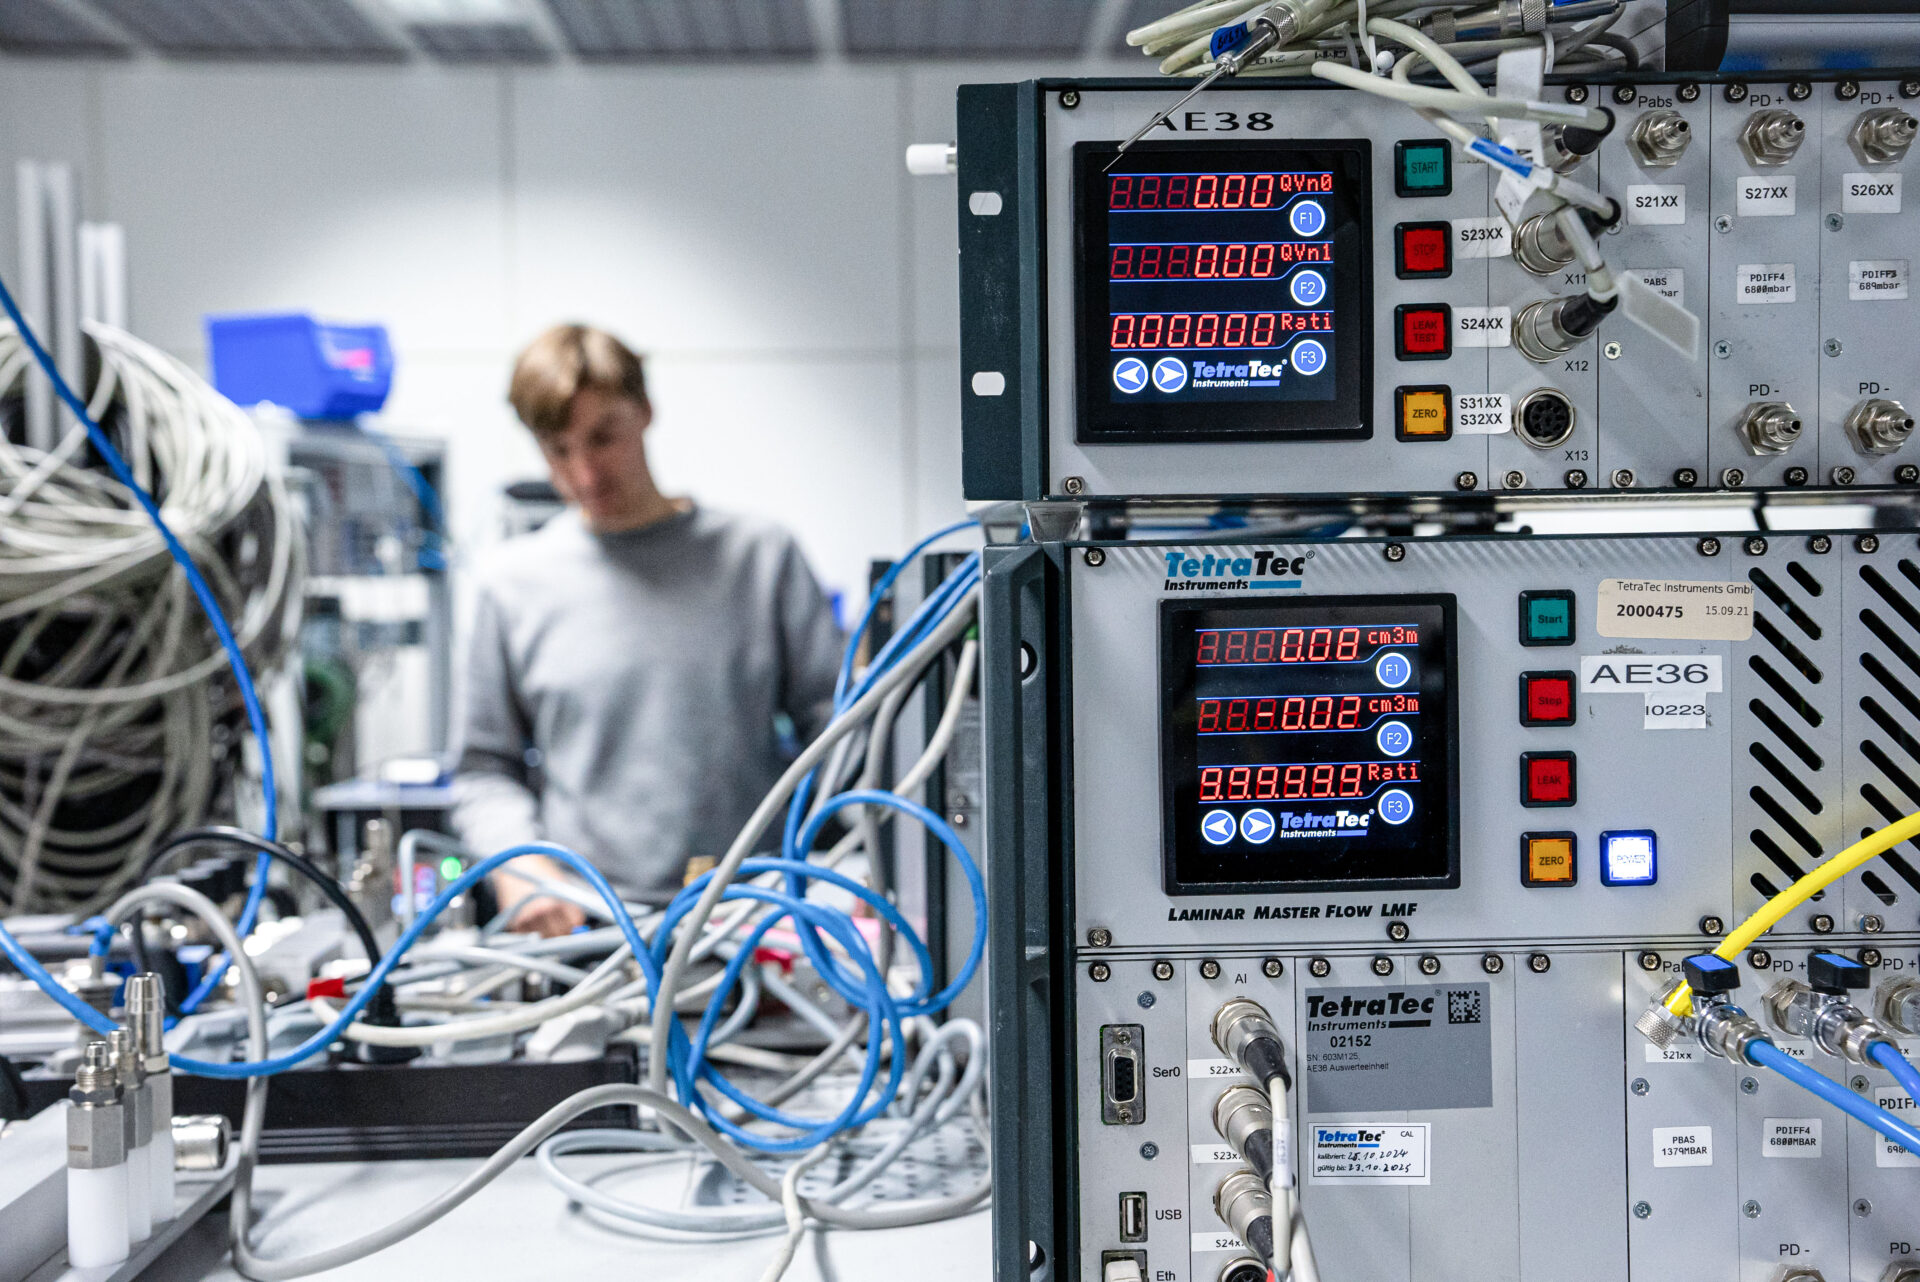
Inside the calibration laboratory: measuring systems in the rack
  • > 15,000 calibrations per year
  • > 5,000 of them DAkkS calibrations
  • since 1999 accredited – first within the German Calibration Service, since 2010 by the DAkkS
  • 3 weeks standard turnaround from receipt of goods, 3 or 5 working days by the express procedure

1 · Measurand

What would you like to have calibrated?

A dedicated method with a dedicated standard is available for each measurand. The ranges shown are accredited in our laboratory and, where listed, at your site. Each tile opens all ranges, including factory calibration, and the request form.

  • Volume and mass flow – ranges and request

    With air. Nitrogen, oxygen, hydrogen and other non-air gases: see Non-air gases.

    Standards: critical nozzles, gas meters, Laminar Flow Elements, pVTt

    In the laboratory

    Volume flow, air
    0.12 mL/h to 10,000 m³/h
    Mass flow, air
    0.144 mg/h to 12,000 kg/h
    Leak standards (pVTt)
    0.12 mL/h to 3 L/h

    On site

    Volume flow, air
    60 mL/h to 4,700 m³/h
    Mass flow, air
    72 mg/h to 5,640 kg/h
  • Non-air gases – ranges and request

    Volume and mass flow with non-air gases. With air: see Volume and mass flow.

    Standards: drum-type and rotary piston gas meters, Laminar Flow Elements

    In the laboratory

    N2, H2, CH4, He, Ar
    10 L/h to 9 m³/h
    Carbon monoxide
    10 L/h to 1.5 m³/h
    Propane
    0.5 L/h to 600 L/h
  • Pressure – ranges and request

    Standards: piston gauges, electrical pressure sensors

    In the laboratory

    Absolute pressure
    14 mbar to 70 bar
    Gauge and differential pressure
    −1 to 70 bar

    On site

    Absolute pressure
    400 mbar to 7 bar
    Gauge and differential pressure
    −680 mbar to 6.8 bar
  • Temperature – ranges and request

    Standard: resistance thermometers in a liquid bath

    In the laboratory

    Range
    0 to 90 °C

    On site

    Range
    5 to 50 °C
  • Relative humidity – ranges and request

    Standard: dew point mirror in a humidity generator

    In the laboratory

    Range
    10 to 95 % r.h.
  • Electrical quantities – ranges and request

    Standards: system multimeters, fixed resistors

    In the laboratory

    Direct voltage
    0 to 60 V
    Direct current
    0 to 3 A
    DC resistance
    0 to 12 MΩ

Calibration

Volume and mass flow
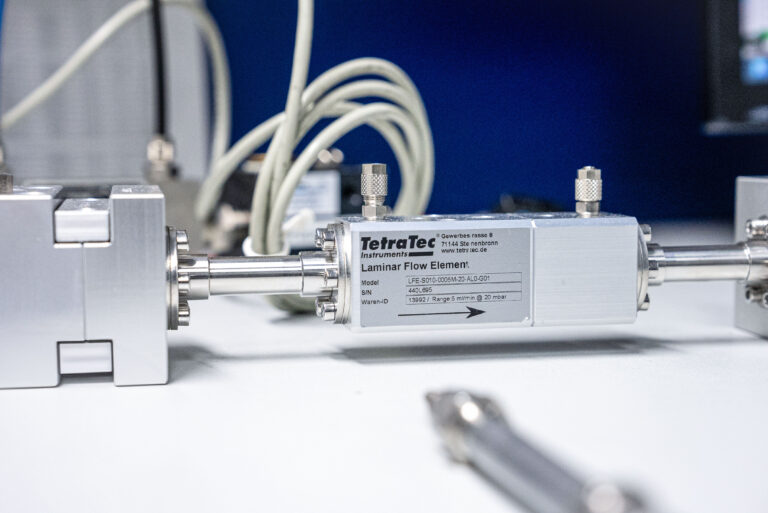
Laminar flow element in a measuring section
Traceability
PTB
Standards
critical nozzles, gas meters, Laminar Flow Elements, pVTt

In the laboratory

In our laboratory in Steinenbronn: accredited ranges and factory calibration ranges.

Measurand DAkkS calibration Factory calibration
Volume flow, air 0.12 mL/h to 10,000 m³/h 0.06 mL/h to 10,000 m³/h
Mass flow, air 0.144 mg/h to 12,000 kg/h 0.072 mg/h to 12,000 kg/h
Leak standards, air (pVTt), volume flow 0.12 mL/h to 3 L/h as DAkkS
Leak standards, air (pVTt), mass flow 0.144 mg/h to 3.6 g/h as DAkkS
  • Flow generation in the laboratory: compressed air up to 450 Nm³/h (max. 8 bar abs.), vacuum up to 500, 2,000 or 10,000 m³/h at −600, −300 or −80 mbar.
  • The accreditation also covers volumes, determined by totalising a volume flow within the accredited range.

On site

At your site – your instruments stay where they are installed.

Measurand DAkkS calibration Factory calibration
Volume flow, air 60 mL/h to 4,700 m³/h as DAkkS
Mass flow, air 72 mg/h to 5,640 kg/h as DAkkS
  • Standards on site: gas meters, Laminar Flow Elements
  • Flow generation depends on the supply available in your plant.

Request a calibration

Put together what you need calibrated. In the next step you add your contact details in the contact form, where your answers are already filled into the message.

  1. Type of instrument
  2. Adapter for the measuring set-up
  3. Certificate
  4. Location
  5. Calibration medium
  6. Standard conditions
  7. Adjustment without prior consultation, if possible?
  8. Delivery date
  9. Will you attend the calibration?
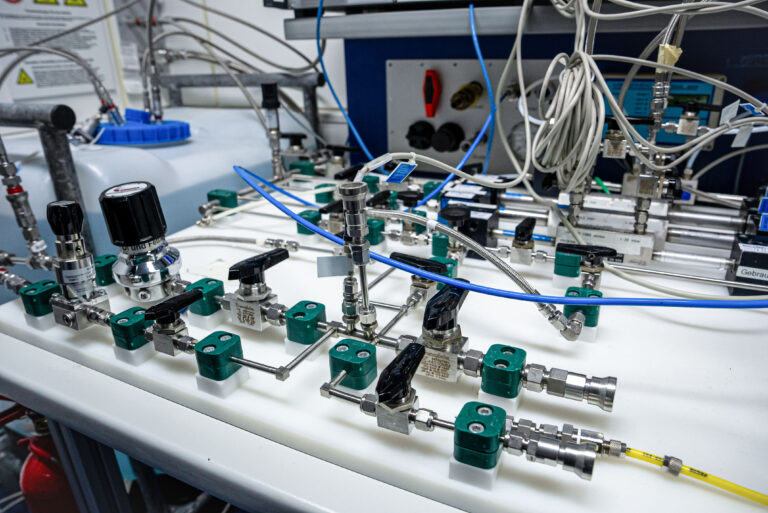
Gas supply with valves and piping in the laboratory
Traceability
PTB, METAS
Standards
drum-type and rotary piston gas meters, Laminar Flow Elements

In the laboratory

In our laboratory in Steinenbronn: accredited ranges and factory calibration ranges.

Measurand DAkkS calibration Factory calibration
Volume flow N2, H2, CH4, He, Ar 10 L/h to 9 m³/h 0.65 mL/min to 400–600 L/min, CH4 up to 150 L/min
Volume flow, carbon monoxide 10 L/h to 1.5 m³/h 0.65 mL/min to 25 L/min
Volume flow, propane 0.5 L/h to 600 L/h 0.65 mL/min to 25 L/min
Volume flow O2, CO2 – 0.65 mL/min to 400–600 L/min
Smallest volume flows of the gases listed (leak standard method) – 2 µL/min to 1 mL/min
Mass flow, nitrogen 12 g/h to 10.5 kg/h as DAkkS
Mass flow, hydrogen 0.9 g/h to 0.75 kg/h as DAkkS
Mass flow, methane 6.6 g/h to 5.9 kg/h as DAkkS
Mass flow, helium 1.7 g/h to 1.5 kg/h as DAkkS
Mass flow, argon 17 g/h to 15 kg/h as DAkkS
Mass flow, carbon monoxide 12 g/h to 1.7 kg/h as DAkkS
Mass flow, propane 1 g/h to 1,100 g/h as DAkkS

Request a calibration

Put together what you need calibrated. In the next step you add your contact details in the contact form, where your answers are already filled into the message.

  1. Type of instrument
  2. Adapter for the measuring set-up
  3. Certificate
  4. Calibration medium
  5. Standard conditions
  6. Adjustment without prior consultation, if possible?
  7. Delivery date
  8. Will you attend the calibration?
Calibration rack with pressure controllers in the pressure laboratory
Traceability
PTB, DAkkS
Standards
piston gauges, electrical pressure sensors

In the laboratory

In our laboratory in Steinenbronn: accredited ranges and factory calibration ranges.

Measurand DAkkS calibration Factory calibration
Absolute pressure 14 mbar to 70 bar as DAkkS
Gauge and differential pressure −1 to 70 bar as DAkkS
  • Differential pressure is evaluated with one side open to atmosphere; the gauge pressure ranges apply.
  • Pressure medium: dried compressed air or nitrogen.

On site

At your site – your instruments stay where they are installed.

Measurand DAkkS calibration Factory calibration
Absolute pressure 400 mbar to 7 bar 14 mbar to 70 bar
Gauge and differential pressure −680 mbar to 6.8 bar −1 to 70 bar
  • Standards on site: electrical pressure sensors
  • For factory calibrations on site, you provide the pressure supply in your plant.

Request a calibration

Put together what you need calibrated. In the next step you add your contact details in the contact form, where your answers are already filled into the message.

  1. Type of instrument
  2. Adapter for the measuring set-up
  3. Certificate
  4. Location
  5. Calibration medium
  6. Adjustment without prior consultation, if possible?
  7. Delivery date
  8. Will you attend the calibration?
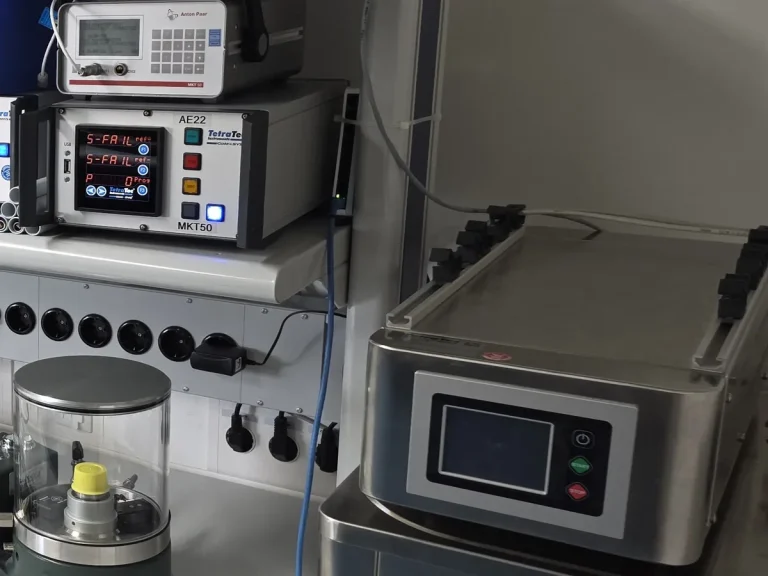
Liquid bath for temperature calibration
Traceability
DAkkS
Standards
resistance thermometers in a liquid bath

In the laboratory

In our laboratory in Steinenbronn: accredited ranges and factory calibration ranges.

Measurand DAkkS calibration Factory calibration
Range 0 to 90 °C −40 to 130 °C

On site

At your site – your instruments stay where they are installed.

Measurand DAkkS calibration Factory calibration
Range 5 to 50 °C 5 to 90 °C
  • Standards on site: liquid bath, dry block calibrator
  • Accredited on site: 5 to 50 °C in a liquid bath, 10 to 50 °C in a dry block calibrator.

Request a calibration

Put together what you need calibrated. In the next step you add your contact details in the contact form, where your answers are already filled into the message.

  1. Type of instrument
  2. Adapter for the measuring set-up
  3. Certificate
  4. Location
  5. Adjustment without prior consultation, if possible?
  6. Delivery date
  7. Will you attend the calibration?

Calibration

Relative humidity

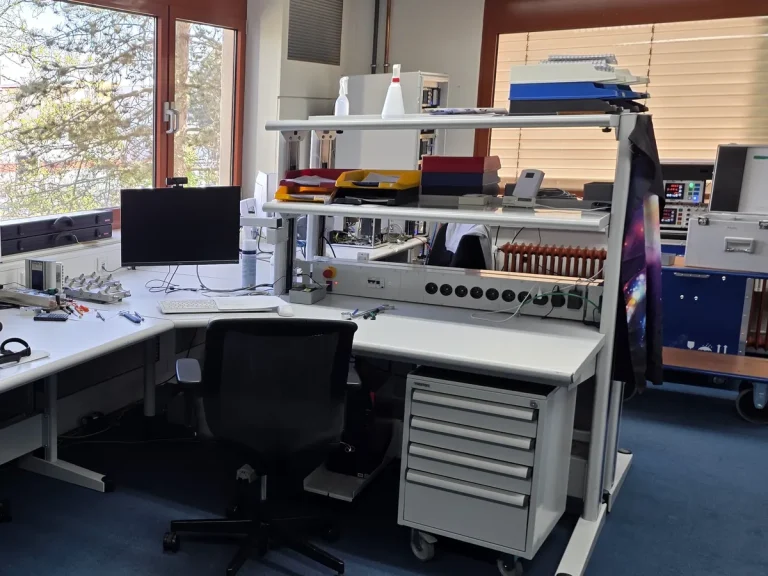
Workstation in the calibration laboratory
Traceability
DAkkS
Standards
dew point mirror in a humidity generator

In the laboratory

In our laboratory in Steinenbronn: accredited ranges and factory calibration ranges.

Measurand DAkkS calibration Factory calibration
Range 10 to 95 % r.h. as DAkkS

On site

At your site – your instruments stay where they are installed.

Measurand DAkkS calibration Factory calibration
Range – 11 to 75 % r.h.
  • Standards on site: electrical humidity sensor

Request a calibration

Put together what you need calibrated. In the next step you add your contact details in the contact form, where your answers are already filled into the message.

  1. Type of instrument
  2. Adapter for the measuring set-up
  3. Certificate
  4. Location
  5. Adjustment without prior consultation, if possible?
  6. Delivery date
  7. Will you attend the calibration?

Calibration

Electrical quantities

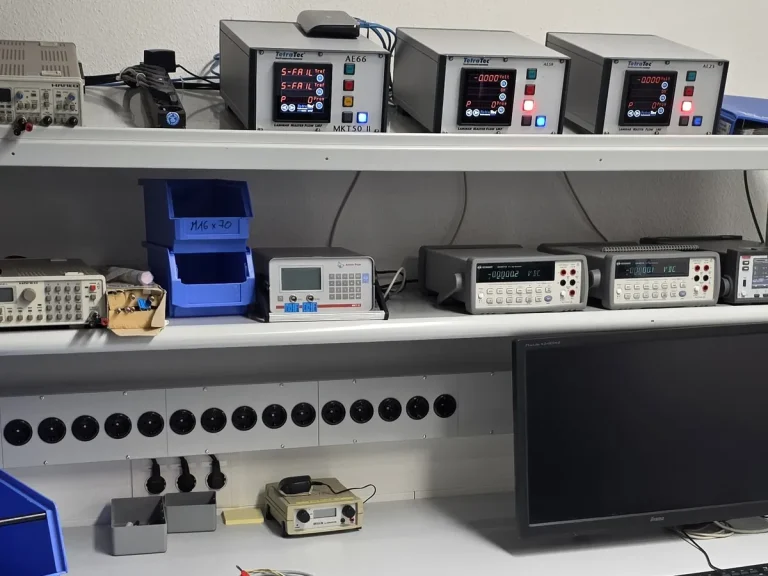
Instruments for electrical quantities in the laboratory
Traceability
DAkkS
Standards
system multimeters, resistance meter, fixed resistors

In the laboratory

In our laboratory in Steinenbronn: accredited ranges and factory calibration ranges.

Measurand DAkkS calibration Factory calibration
Direct voltage 0 to 60 V as DAkkS
Direct current 0 to 3 A as DAkkS
DC resistance 0 to 12 MΩ as DAkkS
DC resistance, fixed values 50, 100, 110, 120, 130 and 140 Ω as DAkkS

On site

At your site – your instruments stay where they are installed.

Measurand DAkkS calibration Factory calibration
Direct voltage – 0 to 60 V
Direct current – 0 to 3 A
DC resistance – 0 to 12 MΩ
  • Standards on site: system multimeters, resistance meter, fixed resistors

Request a calibration

Put together what you need calibrated. In the next step you add your contact details in the contact form, where your answers are already filled into the message.

  1. Type of instrument
  2. Adapter for the measuring set-up
  3. Certificate
  4. Location
  5. Adjustment without prior consultation, if possible?
  6. Delivery date
  7. Will you attend the calibration?

2 · Certificate

DAkkS or factory calibration?

Which certificate is the right one depends on how it will be used. Both are produced in the same laboratory and with the same standards – we will advise you which route suits your instruments.

  • DAkkS calibration

    For traceable evidence in regulated environments. Calibration covers the accredited measuring ranges from step 1.

    Accredited ranges in detail

  • Factory calibration

    Often the choice for internal test equipment monitoring. Beyond the accredited ranges, also possible in extended measuring ranges – talk to us about your case.

    More on factory calibration

What stands behind every certificate

A calibration certificate is only as sound as the chain behind it: every standard we calibrate with must itself be traceable to the International System of Units – without a gap, and with a stated measurement uncertainty at every step. We document that chain with every calibration certificate.

  1. Your test equipment

    In use at your site or sent to our laboratory for calibration.

  2. TetraTec working standard

    Calibrated in our own accredited laboratory in Steinenbronn.

  3. DAkkS calibration

    Supervised by the Deutsche Akkreditierungsstelle, Germany's national accreditation body.

  4. National standard

    Physikalisch-Technische Bundesanstalt (PTB), in part METAS in Switzerland.

  5. International System of Units, SI

    The common starting point of every traceable measurement.

Comparison measurements

Internal and external comparison measurements validate the methods continuously.

German Calibration Service (DKD)

Since 1977 the PTB's platform for calibration laboratories in Germany, today more than 400 laboratories and companies. TetraTec contributes to its technical committees and so keeps direct professional contact with those who maintain the national standards.

3 · Request

Request a calibration

The quickest way is the tile of your measurand: under “Request” you put all details together, and they go into the contact form as a message. For several measurands or questions in advance, contact us directly here.

Request a quotation

We answer queries within 24 hours, Monday to Friday.

To the contact form

Matthias Wetzel

Head of Sales and Marketing

TetraTec Instruments GmbH · Gewerbestr. 8 · 71144 Steinenbronn, Germany